Popular Searches:
Keep up to date
Sign up today for exclusive offers and incredible experiences you won’t want to miss at Queen Elizabeth Olympic Park.
Sign up now
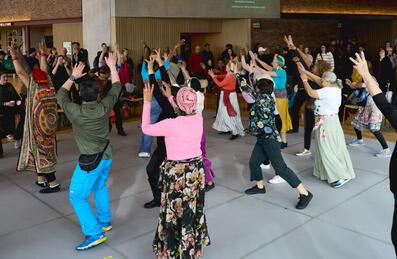

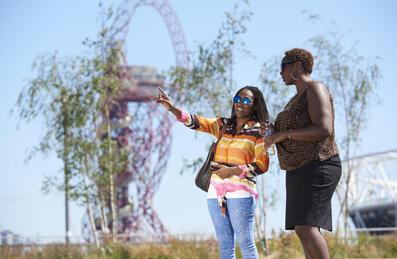
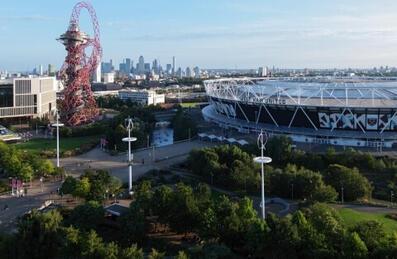




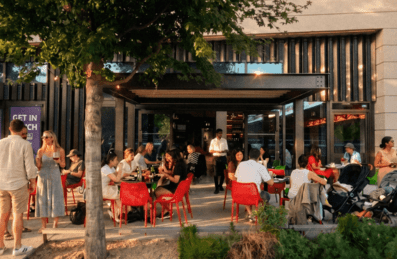

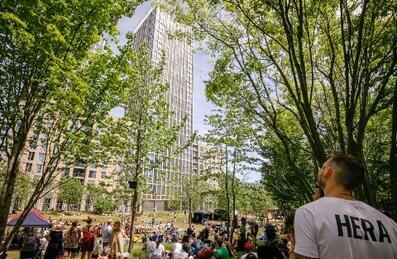
The surrounding boroughs of Hackney, Tower Hamlets, Newham and Waltham Forest are among the most ethnically and culturally diverse parts of London. LLDC believes that the role design plays is paramount in making the Park and its neighbourhoods a success. We want to ensure an integrated approach; delivering places of outstanding quality which are welcoming and designed to be inclusive for people at different life stages. Some of the neighbourhoods have been completed with residents calling the Park home but we are conscious that our future neighbourhoods need to attract people from the surrounding boroughs and beyond.
Our approach
Our approach to design has been to make sure that the neighbourhoods offer diversity and are part of an evolving place; where global organisations in business, education, culture, technology and leisure are clustered alongside fantastic transport connections.
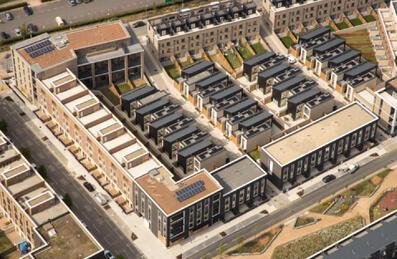
The mix and arrangement of housing extracts the best from London’s successful neighbourhoods and therefore, feel like an integrated part of this city. We expect them to reflect their East London location and take full advantage of its unique setting next to the Park, the venues and nearby Stratford and Hackney Wick.
A new street and route network extends those of the adjacent communities into and across the Park. Residents will benefit from being in easy walking distance to local facilities such as play areas, community and health services, parks, schools and shops, as well as public transportation.
The Legacy Communities Scheme (LCS) is an important document which sets out our plans for the development of new neighbourhoods across the Park. We submitted this for planning approval in September 2011, and it has guided all our work since it was approved in September 2012. Our plans for developing these new neighbourhoods – Stratford Waterfront and UCL East, Chobham Manor, East Wick, Sweetwater, Pudding Mill and Bridgewater – can be found in our homes and living section.
The LCS sets out a masterplan for development across the Park, covering building heights, land uses, open space, access plans, street layout, development of infrastructure and more for all five neighbourhoods. The full set of documents can be downloaded from the Planning Register.
Homes and living
The design of our homes responds to the needs of the local population and is informed by our Local Plan. We have been careful to understand local demographic trends and to develop lifetime neighbourhoods so that these will be designed for the long term and accessible to all.
With our inclusive design standards, we aim to deliver homes that are versatile and flexible that allow residents to stay longer within their property and adapt them, if necessary, to meet their changing needs. We have investigated what this could mean with the multi-generational house at Chobham Manor that creates flexible living spaces for larger extended families.
The size of homes and amount of private outdoor space came sharply into focus during 2020. Our Design Quality Policy sets a 5% higher than nationally described minimum space standards for developments after 2019. This extra area is particularly focussed on being provided in habitable rooms, which will allow residents to have more space in their homes, for storage or desk space. Balconies or private gardens will be planned so they are the living room and well-proportioned to enhance their use. Outside the home, public space will be designed so it encourages social interaction, easy to maintain and meets residents’ needs.
All homes will be designed with environmental considerations at the outset, to enable them to be more energy efficient in terms of how they are built and function and be better performing than standard developments.
As part of our long-term commitment to the place we have created, it is important that we assess delivery against project objectives and evaluate the environmental and social performance of the homes, buildings and neighbourhoods we have delivered with our developer partners. As such, Post Occupancy Evaluation is a requirement on our developments. Find out more here.